Projects

Work that had to hold.

Two categories, one standard. Residential is where most of the work sits; commercial and light industrial projects follow the same process.

Residential Additions, foundations and structural renovations
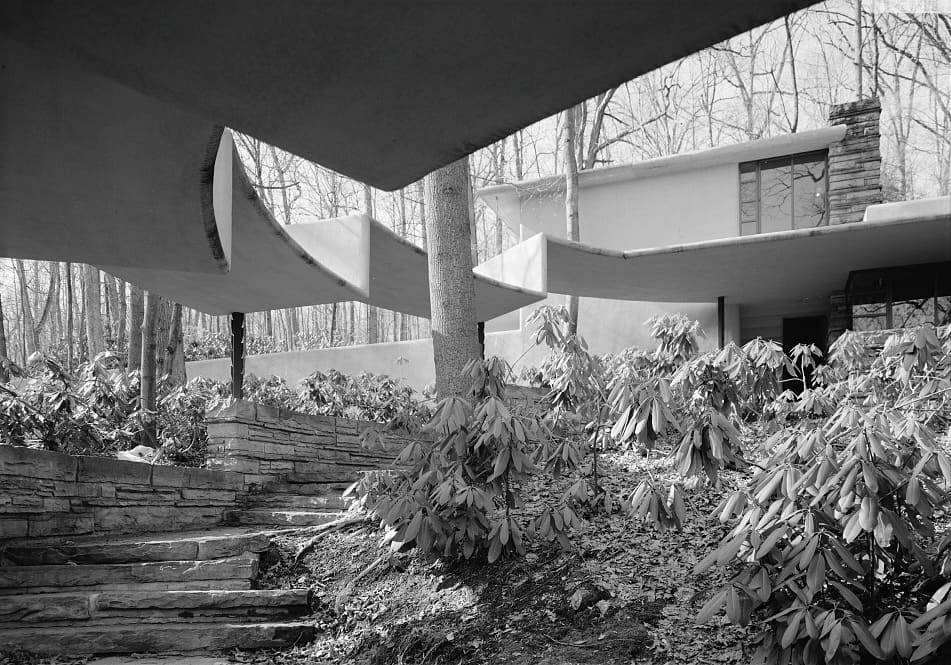
A New York timber-framed house of the kind MAJO Engineering works on
Home addition

Two-storey rear extension

New framing and load path tied into an existing house, with a stamped set issued for permit.

Structural drawings and plans on a desk
Foundation

New footings and foundation walls

Designed for the loads and soil conditions on site, with reinforcement laid out on the drawings.

A New York timber-framed house of the kind MAJO Engineering works on
Renovation

Load-bearing wall opened up

Beam sizing, bearing details and temporary support notes so the crew could open the wall safely.

Commercial Tenant improvements, modifications and building evaluations
A steel-framed commercial structure under construction
Tenant improvement

Fit-out inside an existing shell

New openings and equipment loads checked against the frame already standing.

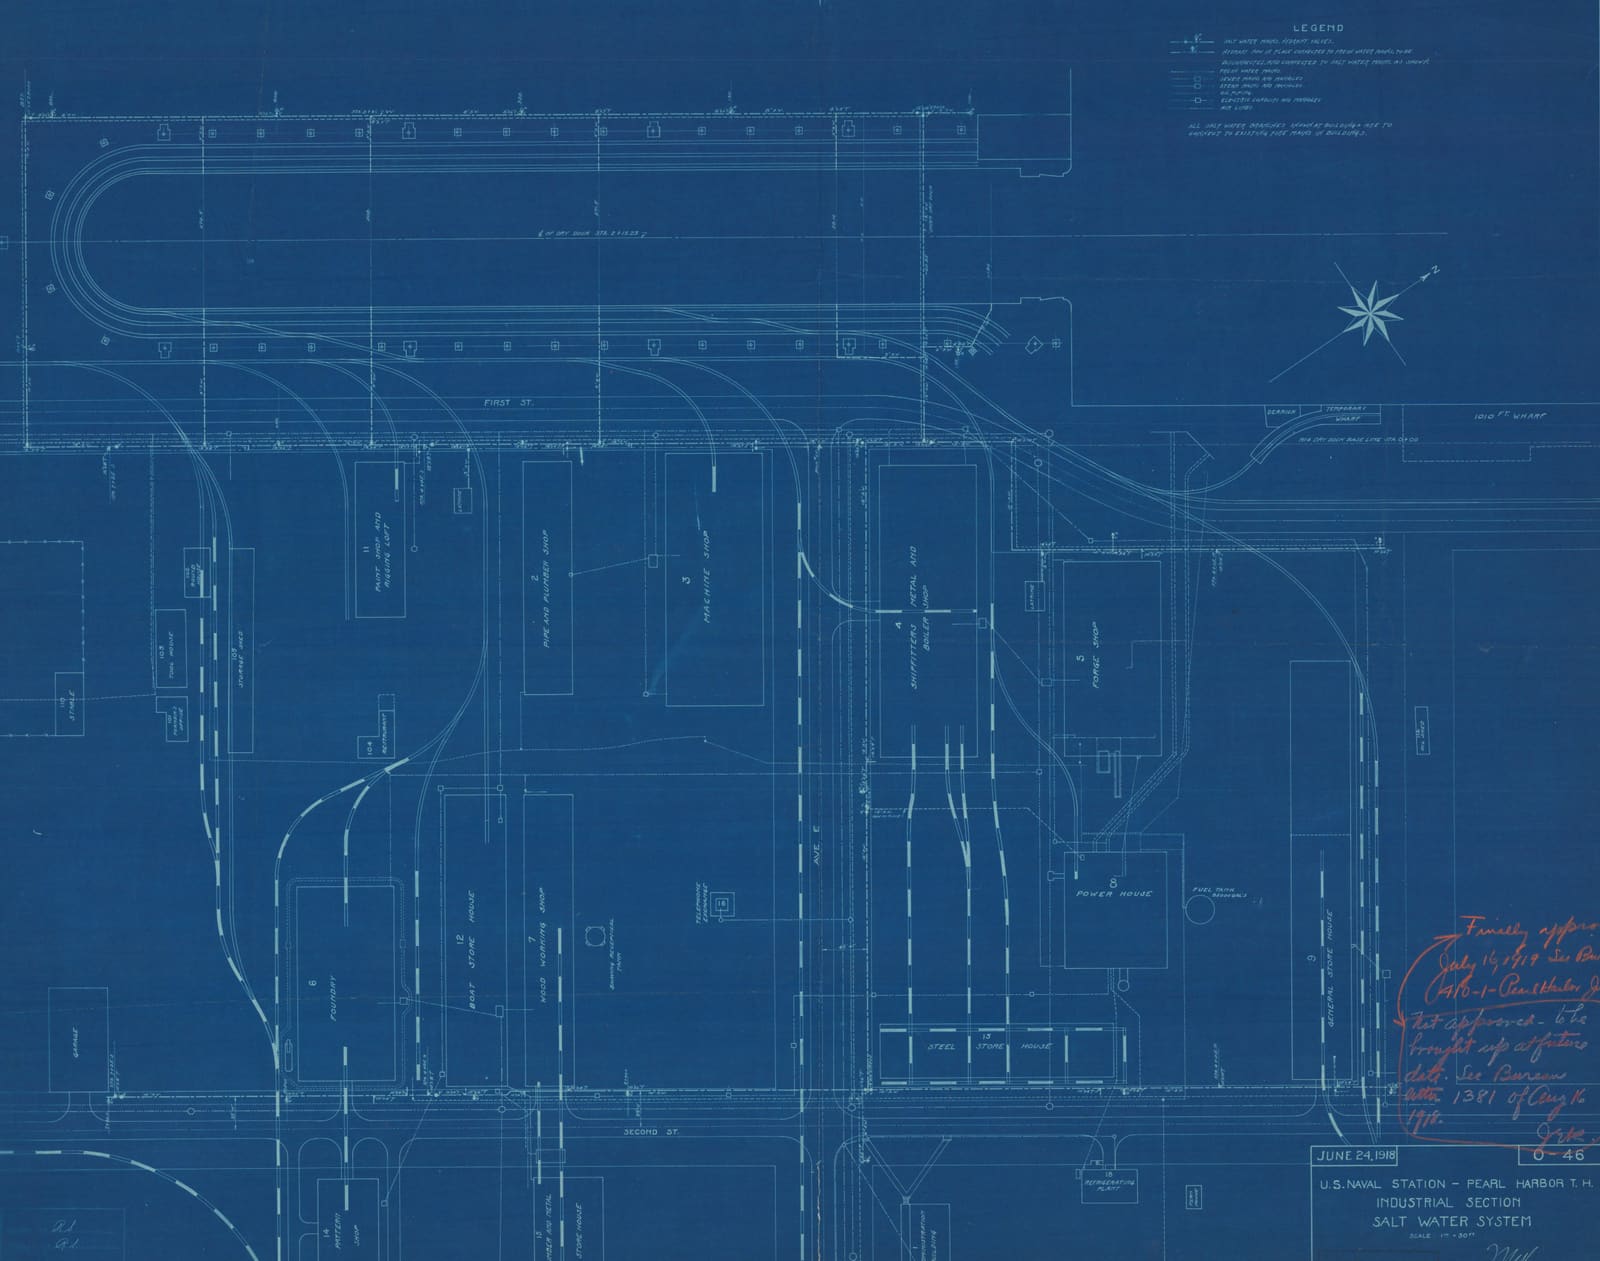
Structural drawings and plans on a desk
Modification

Structural alterations, occupied building

Sequenced so the building kept working while the structure changed around it.

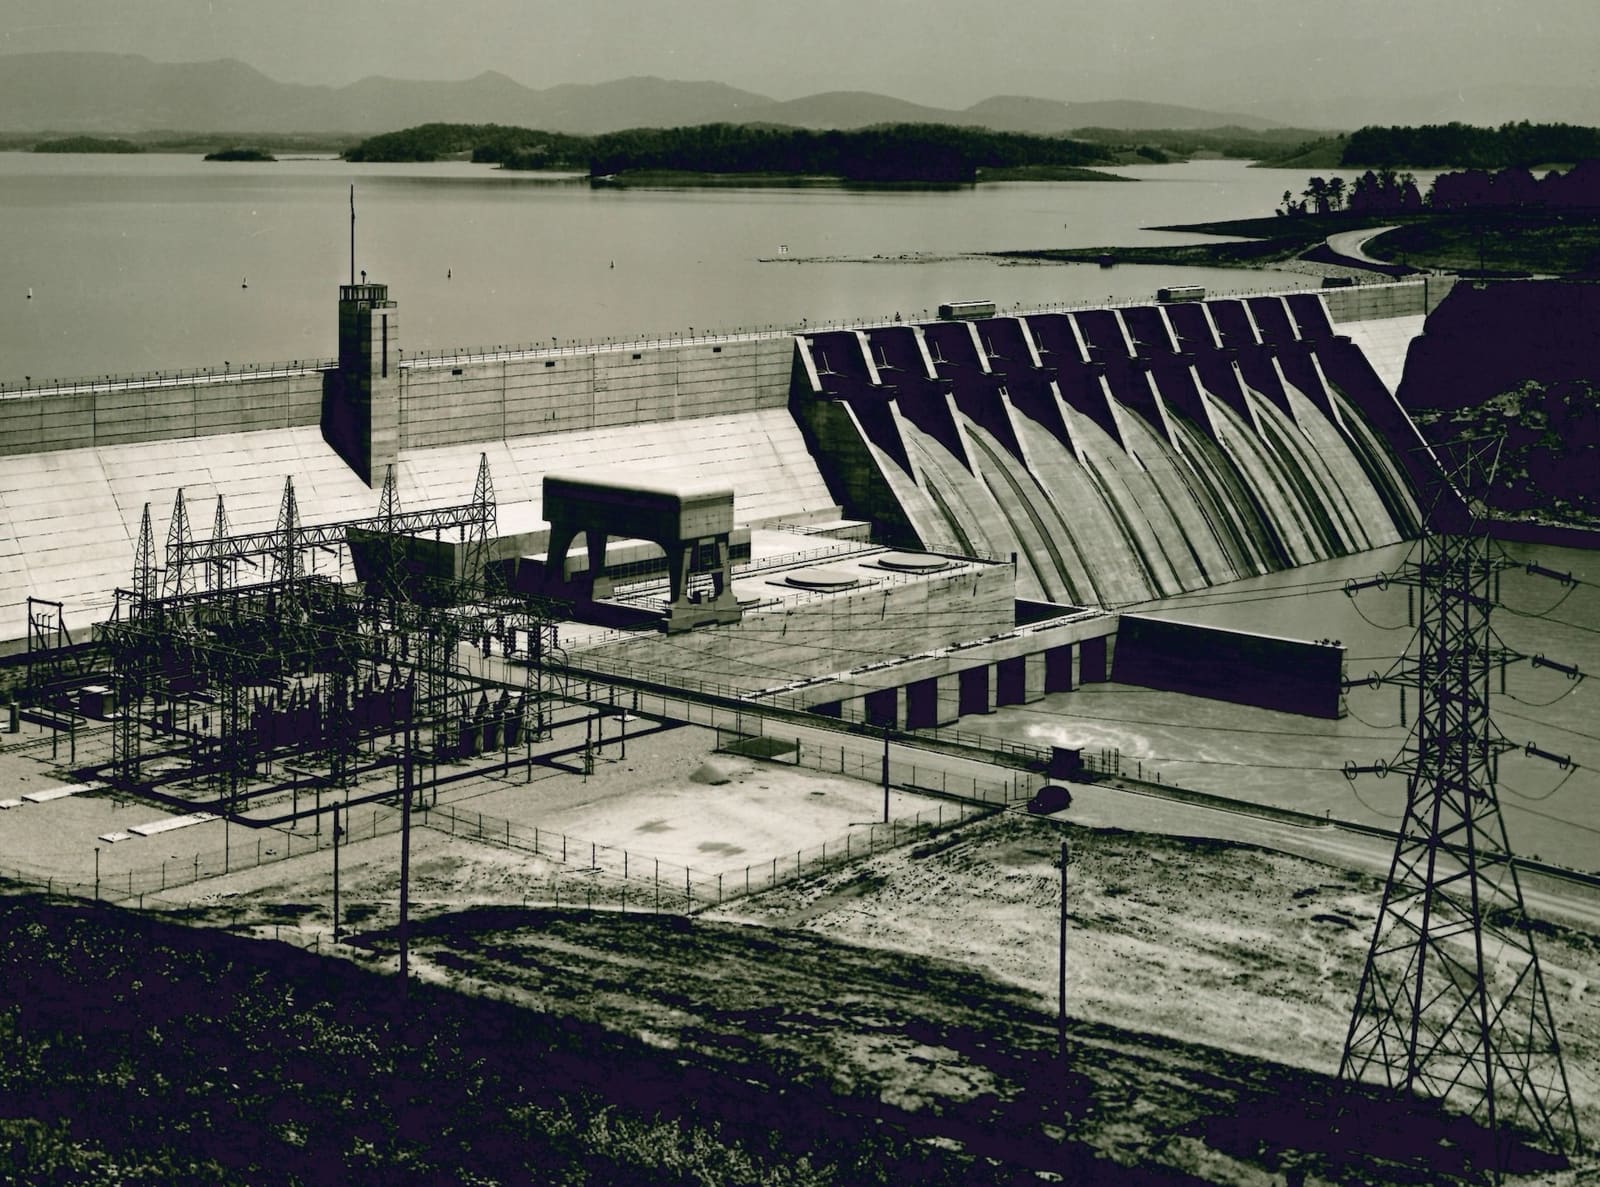
A steel-framed commercial structure under construction
Evaluation

Existing building assessment

Condition survey and a written assessment with the next steps set out plainly.

Placeholder imagery and descriptions — send us the photos and details you'd like shown and we'll drop them straight in.

Project types at a glance

The work that comes through most often, grouped the way clients describe it.
Adding space

  • Rear and side additions
  • Second-storey builds
  • Dormers and roof alterations
  • Garage conversions

Opening up

  • Load-bearing wall removal
  • New openings and headers
  • Stair and floor openings
  • Steel beam retrofits

Below grade

  • New foundations and footings
  • Underpinning and repairs
  • Retaining walls
  • Slab design

Assessment

  • Pre-purchase structural review
  • Crack and settlement investigation
  • Existing condition reports
  • Structural inspections
A steel-framed commercial structure under construction

The same standard at any size

A single beam in a row house and a tenant fit-out in a commercial shell get the same treatment: look at what's there, work out what it carries, and draw it so it can be built.

That's why the practice can move between residential, commercial and light industrial work without changing how it runs.

See how the work runs

Your project could be next.

Tell us what you're building or changing, and we'll tell you how MAJO Engineering can help.

Request a Consultation About the firm